

LL500
The LL500 product family enables energy-efficient construction. Its thermal insulation is the best on the market (U-value 0.11 W/m2) and, thanks to its cast structure, the walls are completely airtight, whilst the high density helps even out temperature fluctuations.
Combined with careful planning and compatible building systems, insulated LL500 concrete blocks make it possible to construct passive houses and nearly zero-energy buildings, even in Scandinavia’s challenging conditions.
Improved energy efficiency is beneficial to both people and the environment. Buildings produce fewer
Interested in this product?
Request a quote or contact our sales team directly:
Iceland: Tel. +354 888 2510 / info@lammi.is
Finland: Tel. +358 207 530 499 / lammin.betoni@lammi.fi
| U-value* | 0,11 W/m²K |
| Concrete consumption | 133 l/m² |
| Block consumption | 8,33 pieces per m² |
| Finished wall weight | 550 kg/m² |
| Fire classification | A1 |
| Sound insulation, Rw** | 51 dB |
| Declaration of Performance (DoP) | Download PDF |
| Environmental Product Declaration (EPD) | Download PDF |
| Product Certificate | Download PDF |
| Work Instructions | Download PDF |
| Design Instructions (in Finnish) | Download PDF |
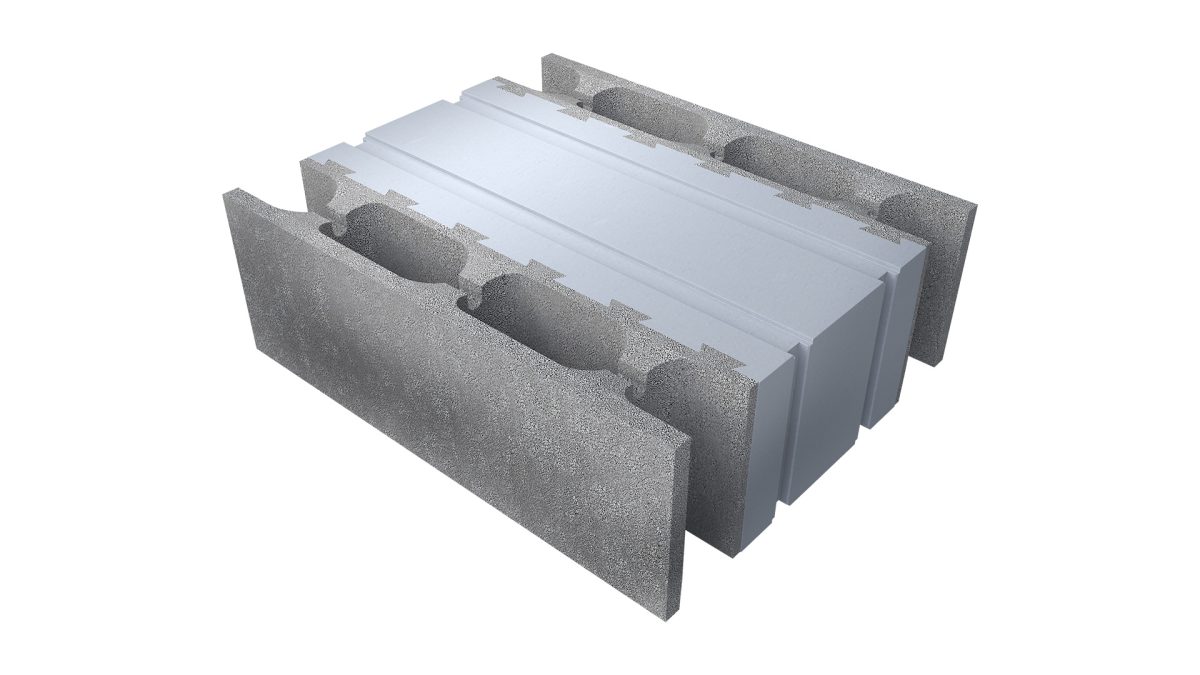
| Product and Packaging Details | |
| Product designation | LL500 |
| Weight | 29 kg |
| Dimensions | 600x500x200 mm |
| Pieces per pallet | 24 pieces per pallet |
| Pallet weight | 730 kg |
| Sold | By pallet |
The LL500 product family is based on a straight, 600 mm-long insulated concrete block. The basic design of the block has been well established for many years and is therefore reliable. The thermal insulation consists of a graphite-enhanced EPS core, with concrete shells and generously sized casting cavities on both sides.
The key to creating a safe, healthy and comfortable indoor environment in an energy-efficient building is a high-performance, exceptionally airtight building envelope. The airtightness and insulation also minimise the building’s heating and cooling requirements throughout the seasons.
In a well-designed building, good energy efficiency, high-quality indoor air and comfortable indoor temperatures go hand in hand.
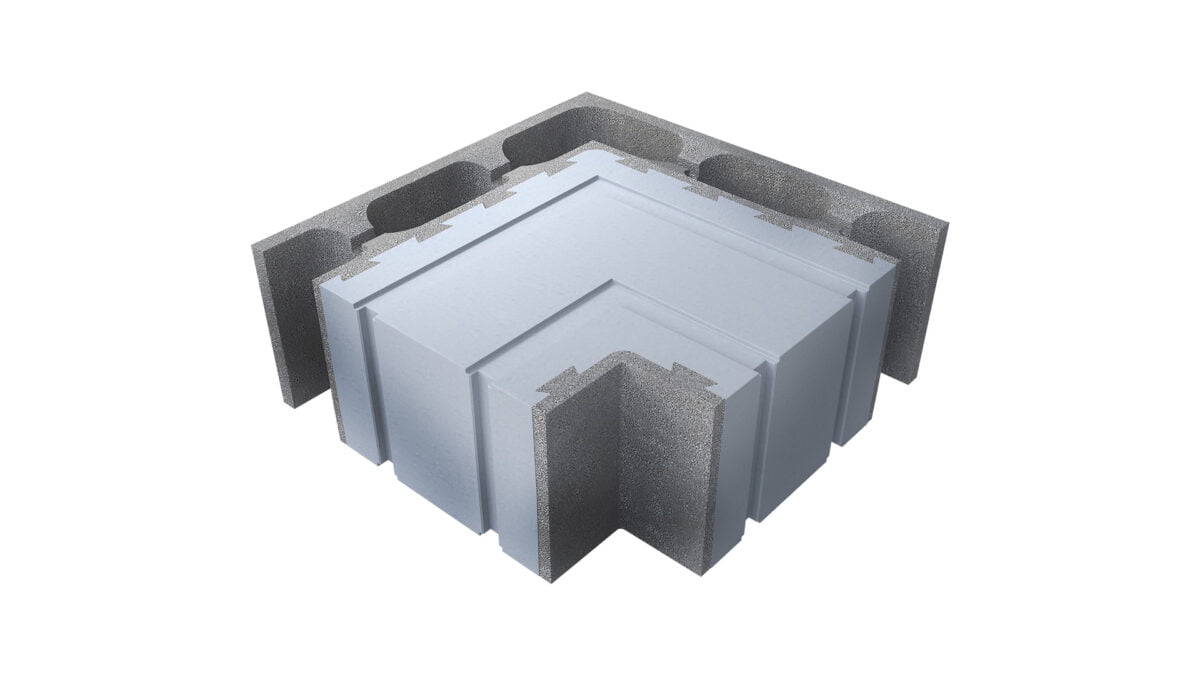
| Product and Packaging Details | |
| Product designation | LL500K |
| Weight | 24 kg |
| Dimensions | 500x500x200 mm |
| Pieces per pallet | 24 pieces per pallet |
| Pallet weight | 615 kg |
| Sold | By piece |
The corners of a building play a major role in its ability to retain heat. The corner blocks in the LL500 product family ensure uniform thermal insulation at every corner of the building. The block is designed so that steel reinforcement can be easily installed in both the inner and outer shells, making the concrete easy to pour.
As the corner blocks are symmetrical, measure 500 × 500 × 200 mm and are stackable, they can also be used to create window openings extending directly from the building’s internal corners. This allows for greater design flexibility.
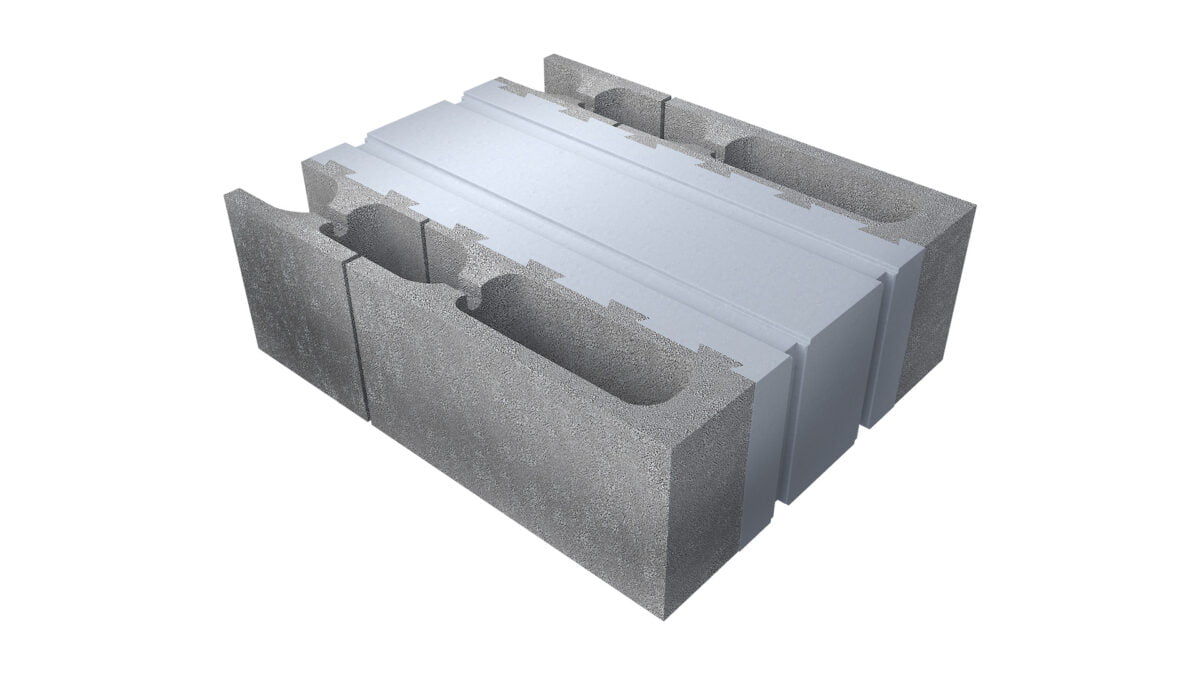
| Product and Packaging Details | |
| Product designation | LL500P |
| Weight | 29 kg |
| Dimensions | 600x500x200 mm |
| Pieces per pallet | 24 pieces per pallet |
| Pallet weight | 730 kg |
| Sold | By piece |
Pre-cut end blocks make it easy to form door and window openings in the building. Using end blocks eliminates the need for labour-intensive casting work around the openings.
The end block’s concrete shell is pre-cut at 200/400 mm, so the required overlap can be created simply by cutting away the block’s insulation section. The block can be used at its full length of 600 mm or divided into 200 mm and 400 mm sections by sawing through the insulation.
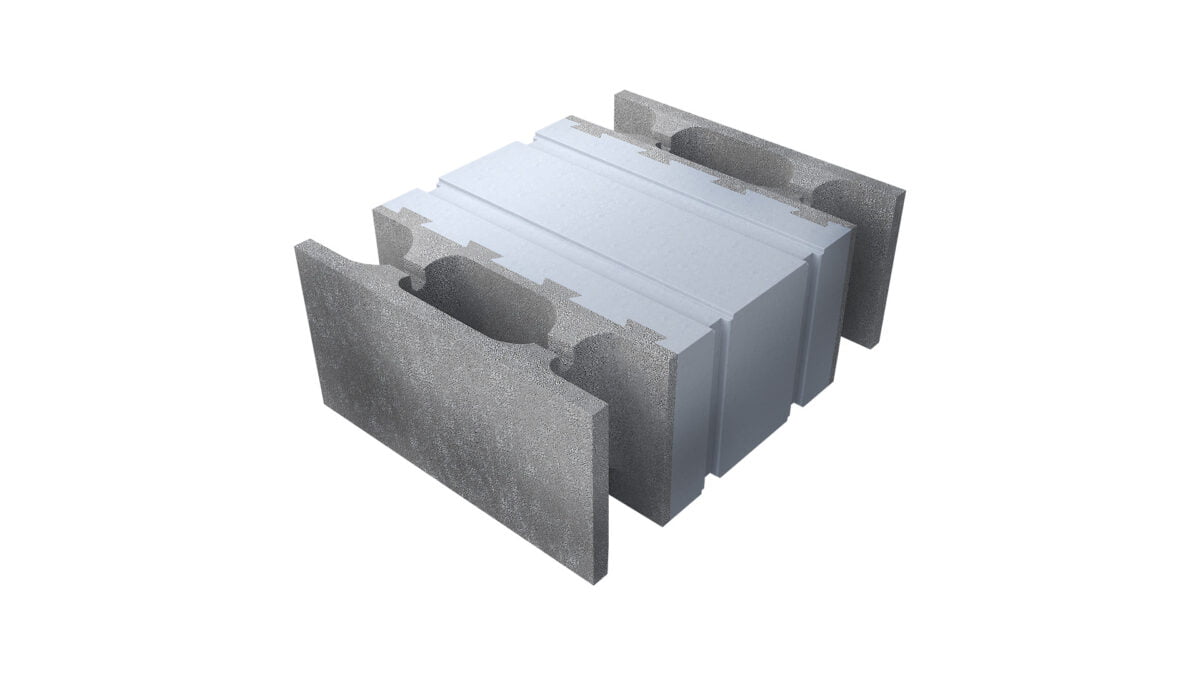
| Product and Packaging Details | |
| Product designation | LL5004 |
| Weight | 19 kg |
| Dimensions | 400x500x200 mm |
| Pieces per pallet | 24 pieces per pallet |
| Pallet weight | 480 kg |
| Sold | By pallet |
The LL500 product family includes a 400 mm-long partial block. This block is used with the corner block to create the required overlap when stacking the blocks. The block is also used in any application where a straight 600 mm-long standard block cannot be used.
Our product range is the most comprehensive on the market and forms a carefully coordinated system. When a building is designed using a 2M modular layout, we can provide ready-made products to suit the project. This eliminates the need for labour-intensive on-site casting and processing of the blocks.
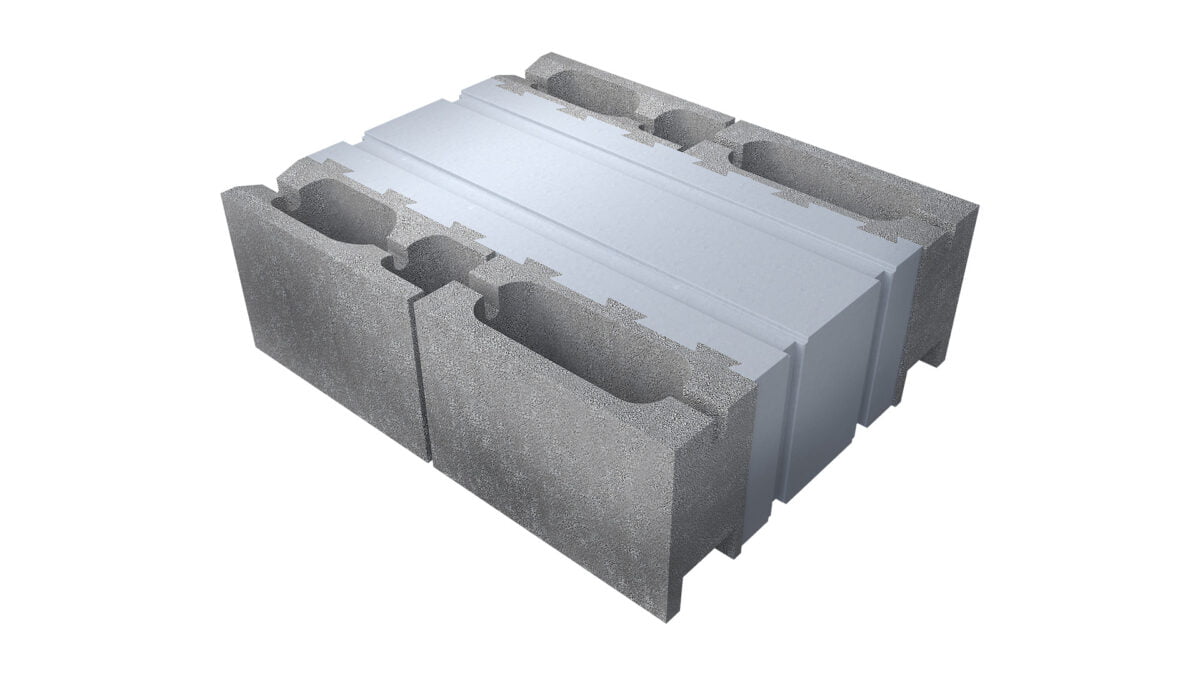
| Product and Packaging Details | |
| Product designation | LL5003 |
| Weight | 30 kg |
| Dimensions | 600x500x200 mm |
| Pieces per pallet | 24 pieces per pallet |
| Pallet weight | 750 kg |
| Sold | By piece |
For the first time, we are now also offering a product suitable for designing with horizontal 1M modules. This allows for remarkable freedom in the design stage, and the blocks do not need to be cut on site using diamond blades.
The shell of the 600 mm-long block has been pre-cut into 300/300 mm sections. The block can easily be cut into sections by sawing through the insulation with a handsaw. This eliminates the need for labour-intensive on-site casting and processing of the blocks.
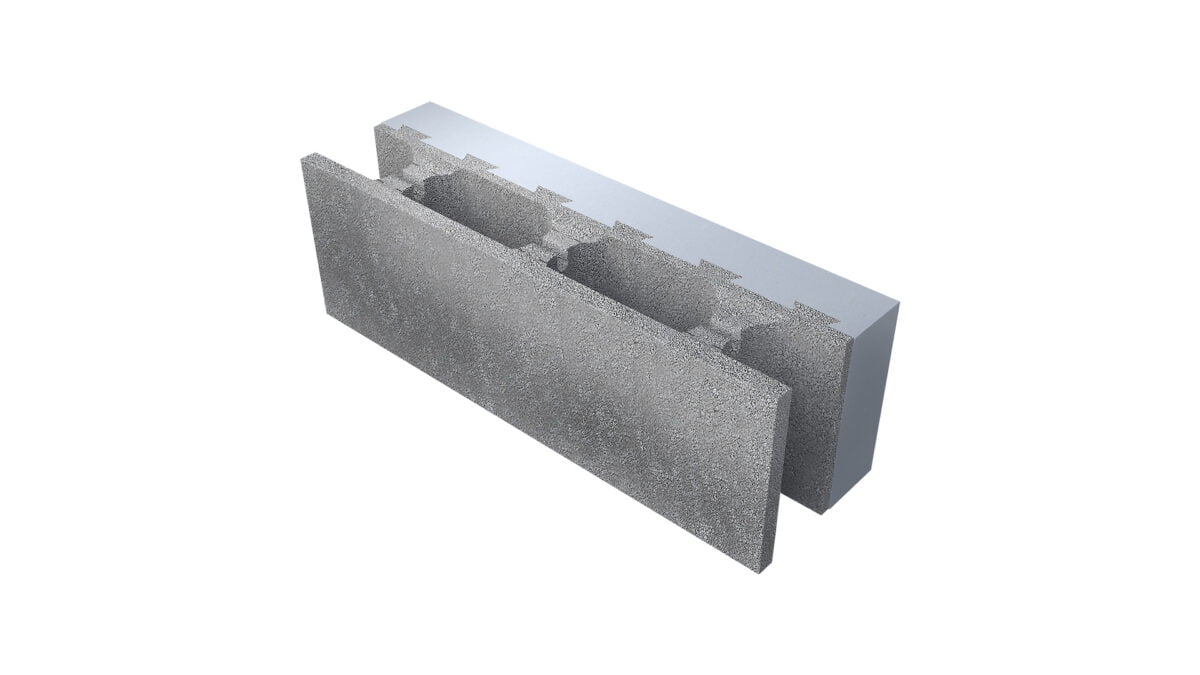
| Product and Packaging Details | |
| Product designation | CUT |
| Weight | 15 kg |
| Dimensions | 600 x 175 x 200 mm |
| Pieces per pallet | 72 pieces per pallet |
| Pallet weight | 1100 kg |
| Sold | By piece |
The cut block is used as part of the wall structure at intermediate floor, ventilated ground floor and often roof slab junctions. This makes it easy to connect adjoining structures, such as hollow-core slabs. The cut block is installed as part of the wall cladding. At the corresponding level, the hollow-core slabs are fitted to the cast inner shell. Any additional insulation is then fitted, along with the dowels and ring reinforcement for the hollow-core slabs. The structure itself then serves as formwork for casting the joint.
The 175 mm-wide product can be used in all types of walls made from insulated concrete blocks. In wider walls (LL400 and LL500), the additional insulation is installed between the block insulation and the joint concrete before the joint is cast. The thickness of the additional insulation is determined in accordance with the structural design and the type of structure.